
What Tear-Off Reveals Before a New Roof
The new shingles are the visible part of replacement. The work underneath them starts with what becomes accessible when the old covering comes off.
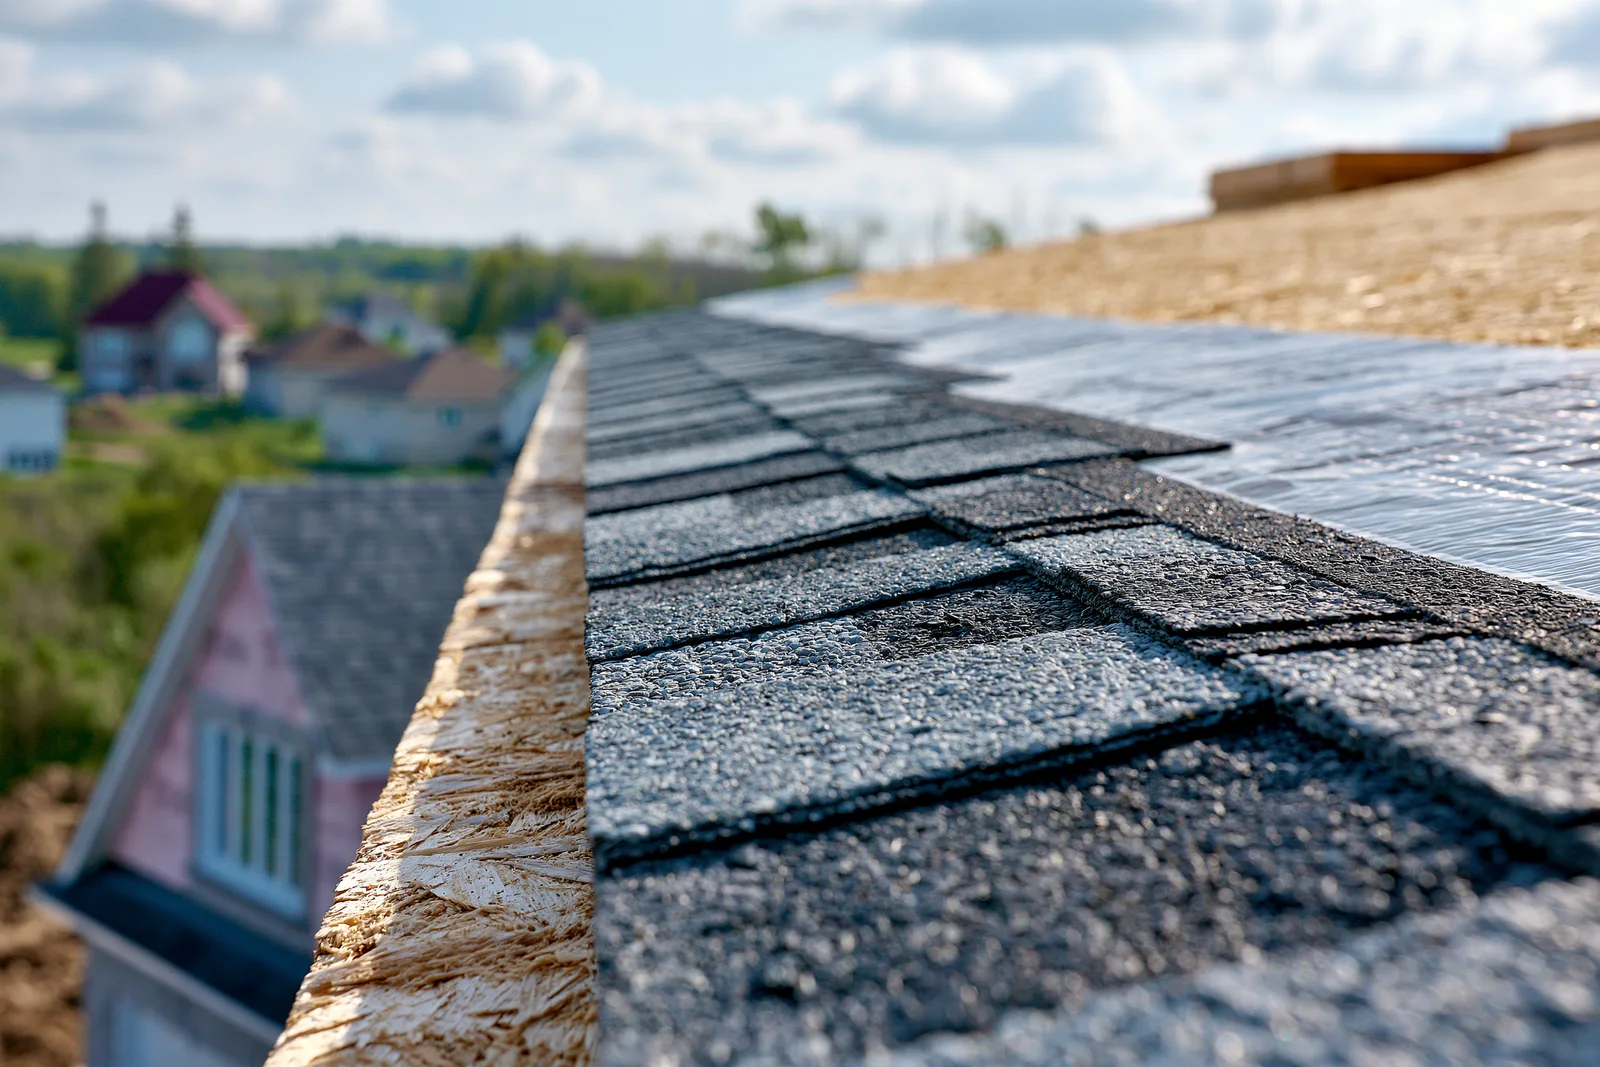
The deck is the fastening base
Roof decking supports the covering and holds its fasteners. Through intact shingles, not every part of that wood is visible. Tear-off exposes the surface so deteriorated, unsuitable or poorly supported areas can be identified before new roofing covers them.
Water damage can sit around an old leak, at an eave or below a failed transition. The new shingle layer cannot restore rotten wood. Repair needs to create a sound base, and the project agreement needs a clear way to address findings discovered during removal.
Grain Valley Roof Pros helps connect those questions to the actual roof. A free inspection request starts the replacement conversation without requiring you to know the hidden layers.
A new covering needs connected details
Underlayment adds protection below the shingles. Ice-and-water protection serves vulnerable areas within the applicable design. Flashing directs runoff around walls, chimneys and penetrations. Starter, field and cap shingles each have a different position and fastening requirement.
When old flashing cannot connect reliably to the new system, leaving it buried creates a weak point beneath a fresh roof. Replacement planning has to consider the connections, not just which shingle color will be visible from the street.
Overlay leaves different questions unanswered
An overlay retains the existing covering, so it does not expose the deck in the same way. Roof layers, condition, structure, product requirements and the jurisdiction all affect whether it is suitable.
Grain Valley’s city FAQ uses the phrase “only one layer overlay is allowed.” That wording is not enough to promise every total-layer arrangement. Existing layers and current approval still need to be resolved for the actual project. The city also states that roof permits and ice-and-water barrier are required.
The roof permit guide gives the official sources and keeps the layer question separate from the physical benefits of tear-off.
Plan the scope and the budget together
One-layer removal is included in the architectural asphalt benchmark used on this site. Extra layers, wood repair, difficult access and intricate wall details change the work. A roof surface measurement also differs from house floor area.
Use the roof cost calculator for a starting budget, then the roof replacement page for the full installation decision. The inspection helps connect those answers to the house in front of us.
Call (816) 355-5912 or request a free inspection to discuss the roof condition and replacement work.
Plan the work beneath your new roof
Start with the property and the condition you know. We can help explain the replacement options.